

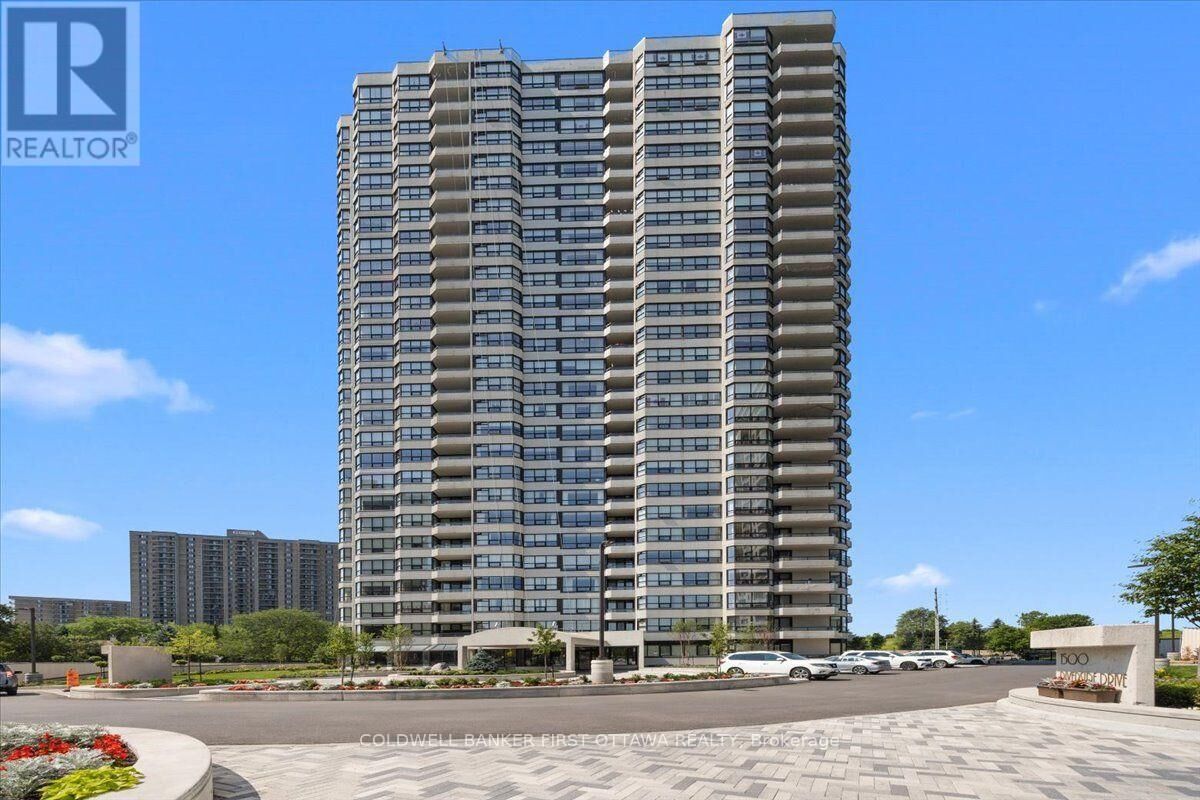
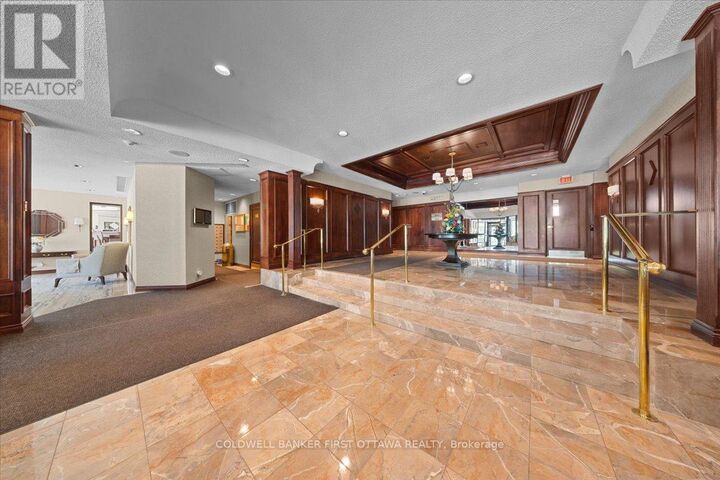
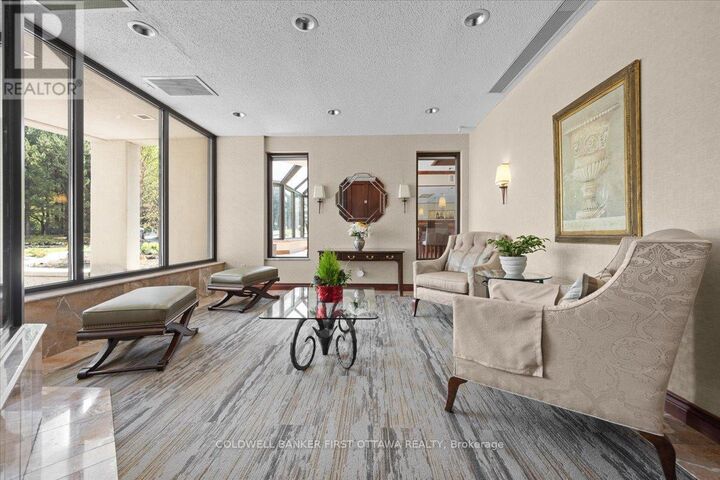
Inscription par:  CREA / Listed By: Wanda Bosada, Coldwell Banker First Ottawa Realty; Christina Elliott, First Ottawa Realty Woodward Office
 CREA / Listed By: Wanda Bosada, Coldwell Banker First Ottawa Realty; Christina Elliott, First Ottawa Realty Woodward Office
 1510 Riverside Drive West 606 Ottawa, ON K1G 4X5
En vigueur (63 Jours)
432 881 $ (USD)
MLS®:
X13525364
X13525364
Les impôts
$4,344
$4,344
Catégorie
Condo
Condo
Ville
Ottawa
Ottawa
Listed By
Wanda Bosada, Coldwell Banker First Ottawa Realty
Christina Elliott, Coldwell Banker First Ottawa Realty
Christina Elliott, Coldwell Banker First Ottawa Realty
Source
CREA
Dernière vérification Sep 6 2026 à 11:42 AM GMT+0000
CREA
Dernière vérification Sep 6 2026 à 11:42 AM GMT+0000
Détails sur les salles de bains
- Salles de bains: 2
Caractéristiques Intérieures
- Washer
- Refrigerator
- Dishwasher
- Stove
- Dryer
- Hood Fan
Informations sur le lot
- Balcony
- Elevator
- In Suite Laundry
Caractéristiques de la propriété
- Foundation: Concrete
Chauffage et refroidissement
- Baseboard Heaters
- Electric
- Central Air Conditioning
Informations sur le condo
- Frais: $799
Caractéristiques extérieures
- Concrete
Stationnement
- Total: 1
- Underground
- Garage
Historique des prix des annonces
Date
Événement
Prix
% Variation en
$ (+/-)
Juil 27, 2026
Prix modifié
599 000 $
-4%
-26 000 $
Lieu
Disclaimer: The trademarks REALTOR®, REALTORS®, and the REALTOR® logo are controlled
by The Canadian Real Estate Association (CREA) and identify real estate professionals who are members of CREA. Listing Data Last Updated: 9/6/26 04:42
The trademarks REALTOR®, REALTORS®, and the REALTOR® logo are controlledby The Canadian Real Estate Association (CREA) and identify real estate professionals who are members of CREA. Listing Data Last Updated: 9/6/26 04:42





Description