

Inscription par:  CREA - Coldwell Banker Feed / Listed By: Wanda Bosada, Coldwell Banker First Ottawa Realty; Christina Elliott, First Ottawa Realty Woodward Office
 CREA - Coldwell Banker Feed / Listed By: Wanda Bosada, Coldwell Banker First Ottawa Realty; Christina Elliott, First Ottawa Realty Woodward Office
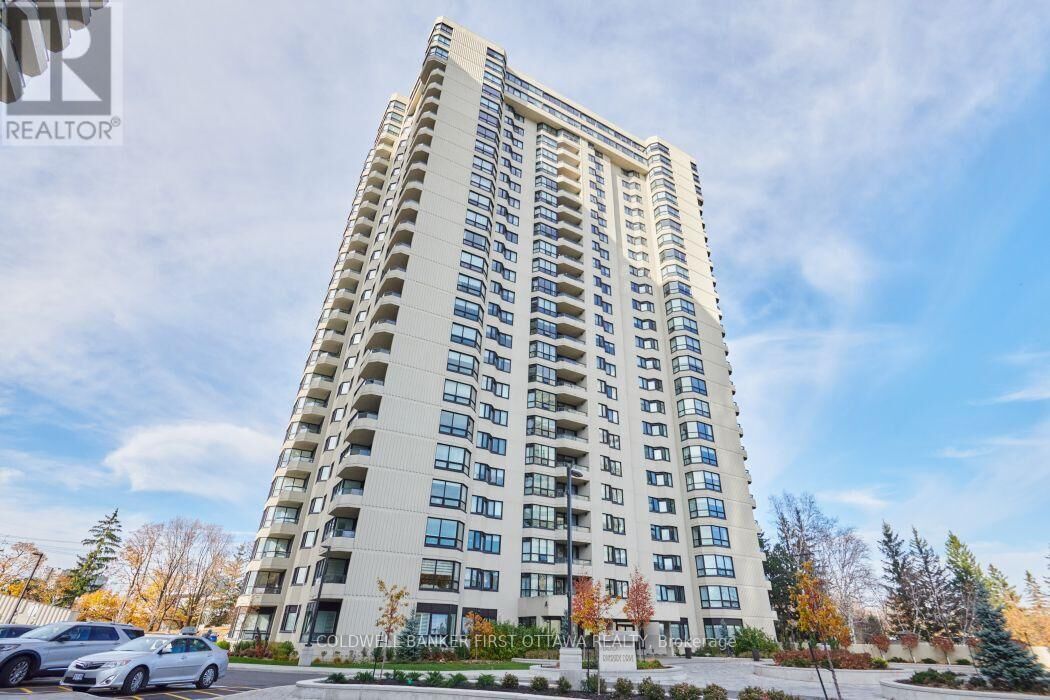
1500 Riverside Drive 508 Ottawa, ON K1G 4J4
En vigueur (0 Jours)
589 000 $ (CAD)
MLS®:
X14156008
X14156008
Les impôts
$4,840(2025)
$4,840(2025)
Catégorie
Condo
Condo
Ville
Ottawa
Ottawa
Listed By
Wanda Bosada, Coldwell Banker First Ottawa Realty
Christina Elliott, Coldwell Banker First Ottawa Realty
Christina Elliott, Coldwell Banker First Ottawa Realty
Source
CREA - Coldwell Banker Feed
Dernière vérification Nov 6 2026 à 7:20 PM GMT+0000
CREA - Coldwell Banker Feed
Dernière vérification Nov 6 2026 à 7:20 PM GMT+0000
Détails sur les salles de bains
- Salles de bains: 2
Caractéristiques Intérieures
- Washer
- Refrigerator
- Dishwasher
- Stove
- Dryer
- Garage Door Opener Remote(s)
- Hood Fan
- Freezer
Informations sur le lot
- In Suite Laundry
Chauffage et refroidissement
- Baseboard Heaters
- Electric
- Central Air Conditioning
Informations sur les sous-sols
- N/a
- Other
- See Remarks
Informations sur le condo
- Frais: $1280/Monthly
Caractéristiques extérieures
- Concrete
Stationnement
- Total: 2
- Underground
- Garage
Lieu
Disclaimer: The trademarks REALTOR®, REALTORS®, and the REALTOR® logo are controlled
by The Canadian Real Estate Association (CREA) and identify real estate professionals who are members of CREA. Listing Data Last Updated: 11/6/26 11:20
 The trademarks REALTOR®, REALTORS®, and the REALTOR® logo are controlled
by The Canadian Real Estate Association (CREA) and identify real estate professionals who are members of CREA. Listing Data Last Updated: 11/6/26 11:20





Description