

Inscription par:  CREA / Listed By: Stephanie Mols, Coldwell Banker First Ottawa Realty, Brokerage
 CREA / Listed By: Stephanie Mols, Coldwell Banker First Ottawa Realty, Brokerage
 165 Rideau Street Drummond/North Elmsley, ON K7H 3C7
En vigueur (0 Jours)
824 900 $ (CAD)
MLS®:
X13847122
X13847122
Les impôts
$4,706
$4,706
Catégorie
Single-Family Home
Single-Family Home
Vue
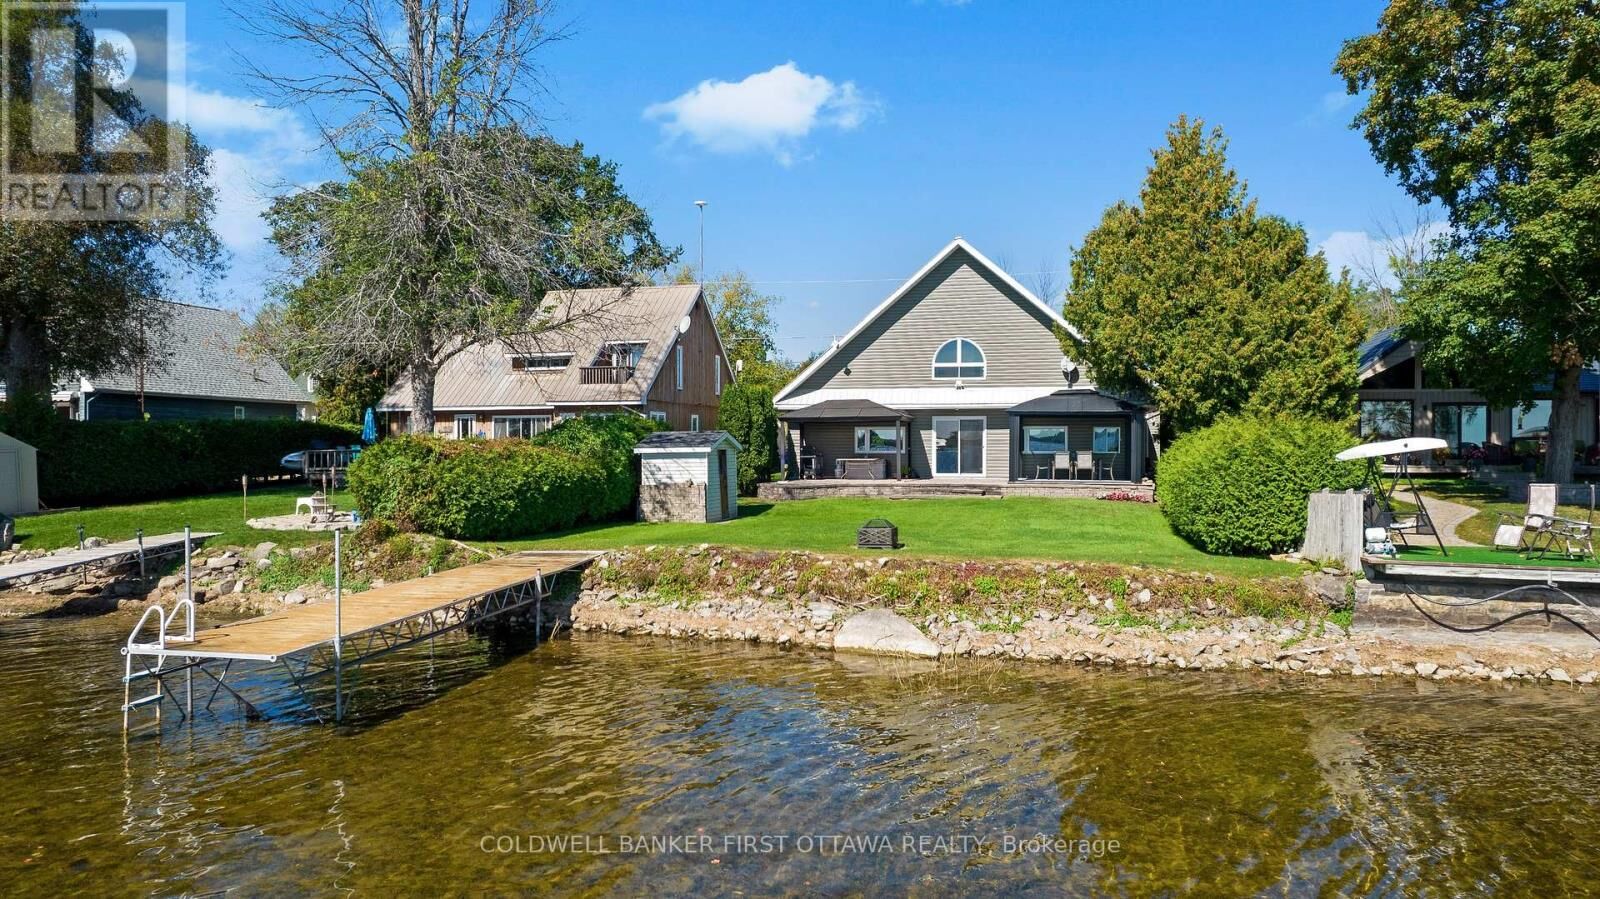
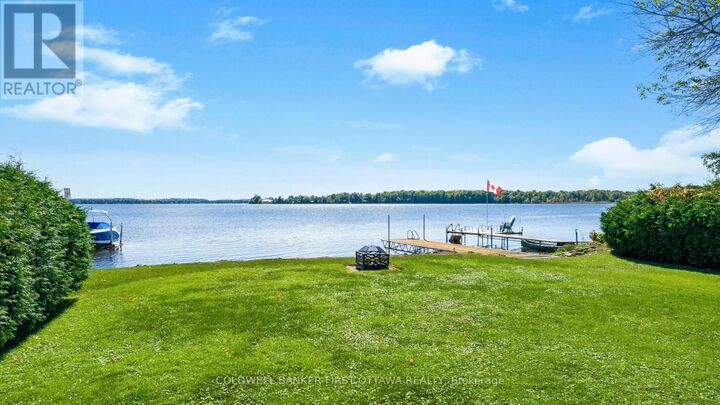
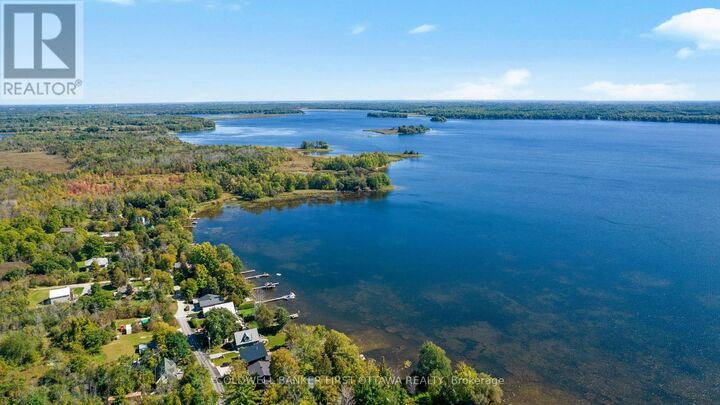
Lake View, View, View of Water, Direct Water View
Lake View, View, View of Water, Direct Water View
Ville
Lanark County
Lanark County
Listed By
Stephanie Mols, Coldwell Banker First Ottawa Realty, Brokerage
Source
CREA
Dernière vérification Oct 1 2026 à 5:45 PM GMT+0000
CREA
Dernière vérification Oct 1 2026 à 5:45 PM GMT+0000
Détails sur les salles de bains
- Salles de bains: 2
Caractéristiques Intérieures
- Washer
- Refrigerator
- Dishwasher
- Stove
- Dryer
- Hood Fan
- Water Softener
- Water Heater - Tankless
- Water Heater
Informations sur le lot
- Level
- Country Residential
- Carpet Free
- Open Space
Caractéristiques de la propriété
- Cheminée: Total: 1
- Foundation: Slab
- Foundation: Insulated Concrete Forms
Chauffage et refroidissement
- Heat Pump
- Radiant Heat
- Propane
- Central Air Conditioning
Planchers
- Laminate
- Ceramic
Caractéristiques extérieures
- Vinyl Siding
Informations sur les services publics
- Sewer: Septic System
Stationnement
- Total: 3
- Attached Garage
- Garage
- Inside Entry
Étages
- 2
Lieu
Disclaimer: The trademarks REALTOR®, REALTORS®, and the REALTOR® logo are controlled
by The Canadian Real Estate Association (CREA) and identify real estate professionals who are members of CREA. Listing Data Last Updated: 10/1/26 10:45
The trademarks REALTOR®, REALTORS®, and the REALTOR® logo are controlledby The Canadian Real Estate Association (CREA) and identify real estate professionals who are members of CREA. Listing Data Last Updated: 10/1/26 10:45





Description